 Art
Art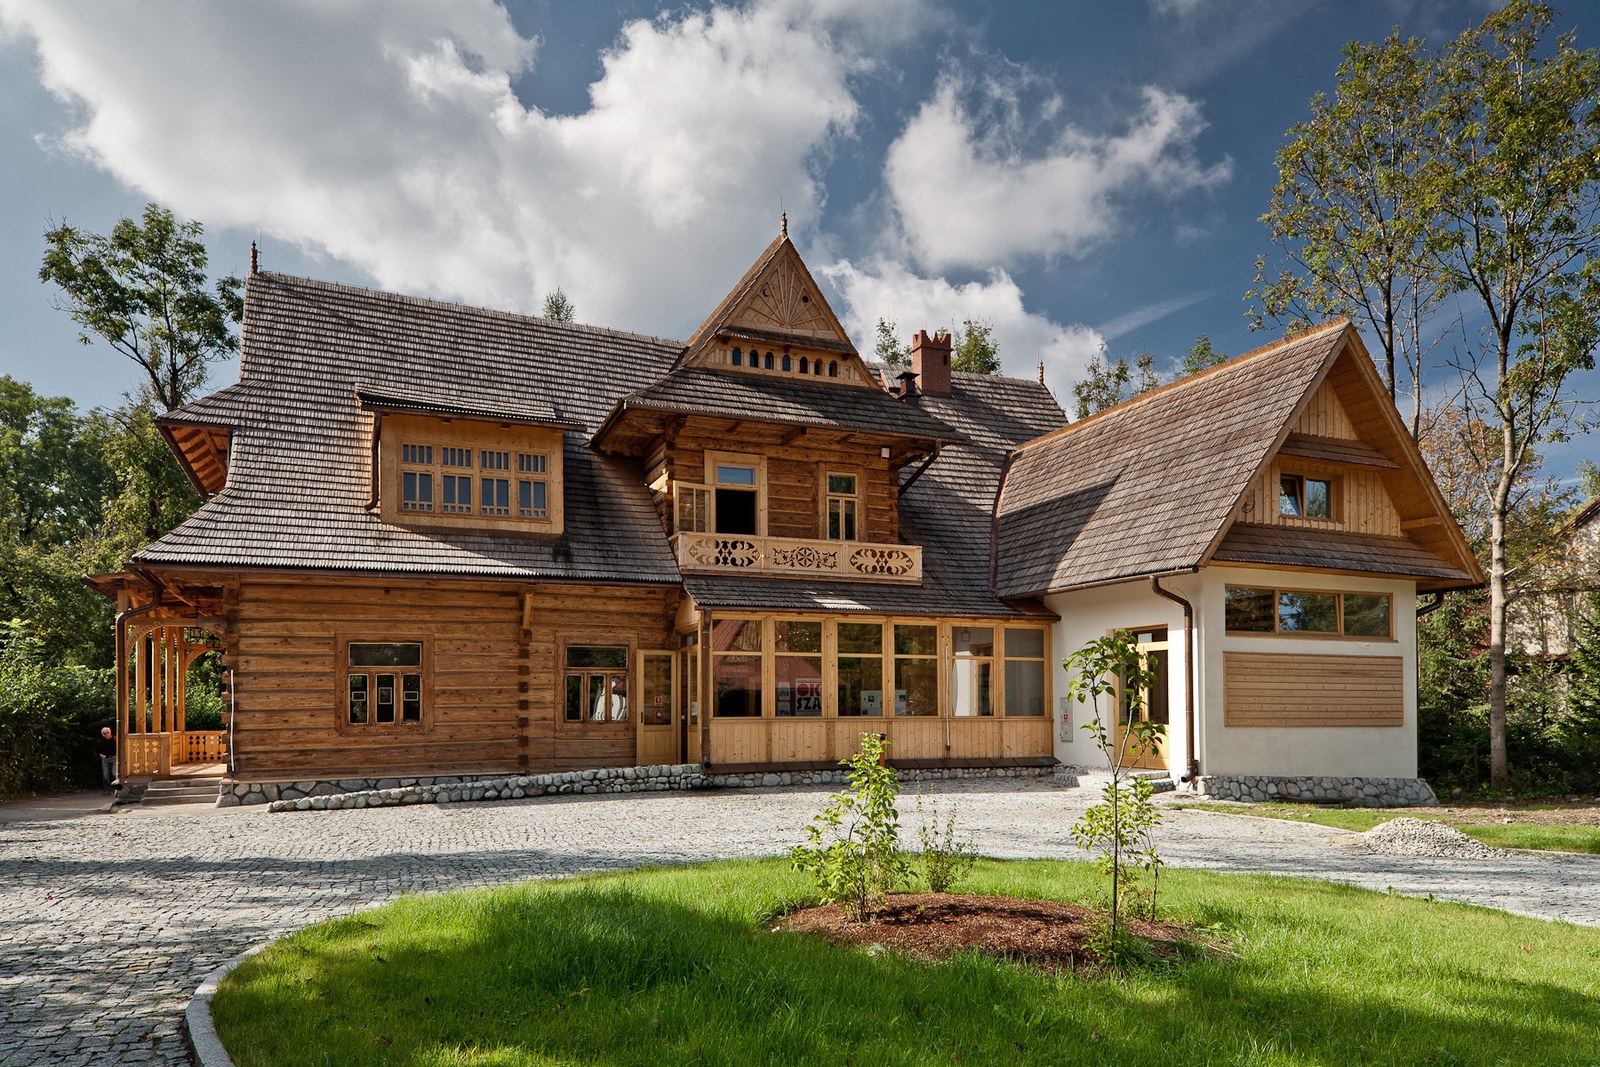
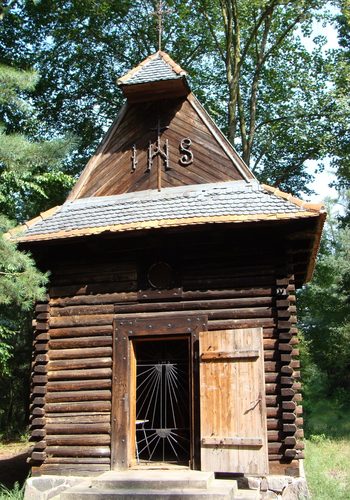
Zakopane, a mountain town in the Tatra foothills, became a laboratory for Polish national architecture in the 1890s. The region's Górale highlanders had long built steep-roofed log houses and carved gable ornament, sun rosettes, floral scrolls, for their own farms and chapels. Physician Tytus Chałubiński began bringing Warsaw and Kraków intellectuals to Zakopane for its mountain air from the 1870s, and they encountered this vernacular tradition firsthand. Architect Stanisław Witkiewicz, arriving in the 1880s, studied highlander construction and in 1892-93 designed Villa Koliba, the first building in what he called the Zakopane Style: log walls, carved verandas, and steep shingled roofs reworked with a designer's eye rather than copied outright. Because Poland was partitioned among Russia, Austria, and Prussia and had no state of its own, a genuinely Polish vernacular style carried political weight, and Witkiewicz promoted it explicitly as a national architecture free of foreign models.
What marks the region
Log construction
Walls built from horizontal fir or spruce logs joined at dovetailed corners, the same technique highlanders used for farmhouses, scaled up for villas and public buildings.
Steep shingle roof
High-pitched roofs covered in wooden shingles (gont) shed heavy mountain snow and gave every building a strong, simple silhouette against the Tatra skyline.
Carved gable ornament
Triangular gable ends (szczyty) carved with sun rosettes and scrollwork, turning a structural necessity into the building's main decorative focus.
Parzenica-derived carving
A heart-and-scroll motif lifted from highlander trouser embroidery, carved into balustrades, doors, and furniture as the style's most recognizable signature.
Carved veranda and porch
Covered porches with turned or carved wooden posts and railings, giving even a simple mountain villa a decorated, welcoming entrance.
Matched interiors and furniture
Witkiewicz and followers designed carved chairs, cabinets, and stoves to match the exterior, treating each building as a complete decorative program.
Local signatures
How to spot Zakopane art
- Parzenica motif
- → Heart-shaped scroll pattern from highlander embroidery, carved into wood as the clearest signature of Zakopane Style ornament.
- Sun rosette
- → Circular carved star or sun form on gable ends, a widespread Podhale motif of protection carried from farmhouse to villa architecture.
- Serrated bargeboard
- → Zigzag-cut wooden trim along roof edges, a highland carpentry detail adopted as a decorative flourish in the national style.
- Wooden shingle roof texture
- → Overlapping gont shingles read as a material signature of Tatra building distinct from tiled roofs elsewhere in Poland.
- Carved highlander axe (ciupaga)
- → A traditional herder's walking axe, its silhouette occasionally worked into decorative carving as a marker of highland identity.
- Wooden cross roof finial
- → A carved cross set at the roof peak of chapels and some houses, marking the building's religious or protective function.
The story
Physician Tytus Chałubiński began promoting Zakopane as a health resort in the 1870s, bringing Kraków and Warsaw intellectuals into contact with Podhale highlander culture. The Tatra Museum was founded there in 1888 to collect local folk art. Architect Stanisław Witkiewicz, who had studied highlander building techniques closely, completed Villa Koliba in 1892-93, the first building in his newly defined Zakopane Style, followed by Villa Pod Jedlami in 1897 and the Jaszczurówka chapel in 1907-08. Witkiewicz argued explicitly that this style, rooted in Podhale carpentry and carving rather than imported Gothic or Baroque revival forms, should become Poland's national architecture at a time when Poland existed only as partitioned territory. The style spread to villas in Kraków and Warsaw in the 1900s-1910s. After Polish independence in 1918, later architects moved past strict Zakopane Style, but highlander woodcarving and log building remained a living regional craft through the 20th century.
Masterpieces of the place
| Work | Artist | Date | Why it matters |
|---|---|---|---|
| Villa Koliba | Stanisław Witkiewicz | 1892-93 | The founding building of the Zakopane Style, now a branch of the Tatra Museum devoted to the style itself. |
| Villa Pod Jedlami | Stanisław Witkiewicz | 1897 | A mature example of the style's carved verandas and steep shingled roof, built for a Zakopane patron. |
| Jaszczurówka Chapel | Stanisław Witkiewicz | 1907-08 | A small wooden chapel applying Zakopane Style carving and roof form to a sacred building, still in use. |
| Willa Oksza | Stanisław Witkiewicz | 1895-96 | An early private villa demonstrating carved gable and porch ornament developed for the new style. |
| Highlander carved cabinet | Unknown (Podhale workshop) | late 19th century | A parzenica-carved wooden cabinet typical of the vernacular furniture Witkiewicz drew on directly. |
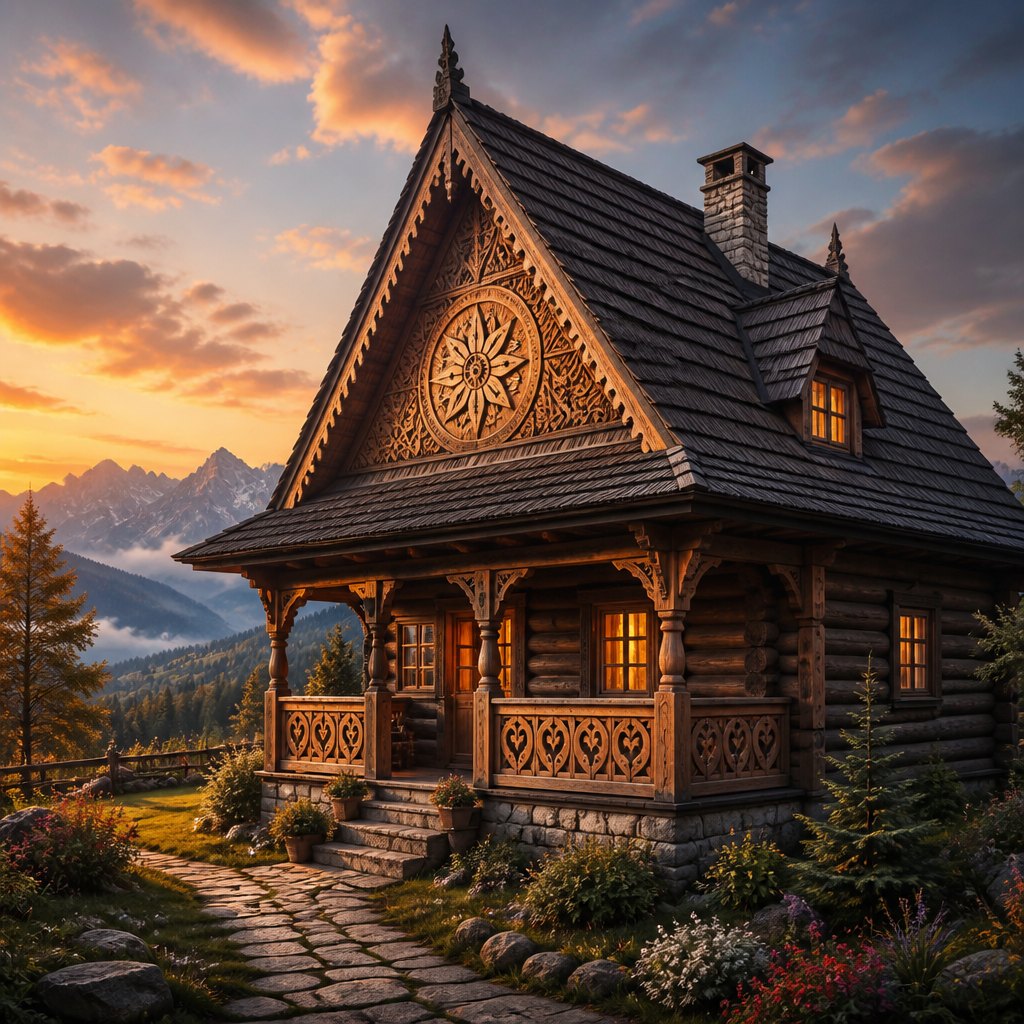 AI-generated
Work en plein air
Paint in the light of Zakopane
This example was generated from a prompt like: “A steep-roofed wooden mountain villa with dark log walls, a carved gable end showing a sun rosette, and a covered porch with heart-and-scroll parzenica carving along its railings.”
Open the Zakopane Art Style generator →The place today
The Tatra Museum's Villa Koliba branch in Zakopane preserves Witkiewicz's original interiors and explains the style's development. Jaszczurówka chapel remains an active place of worship. Podhale highlander woodcarving continues as a living craft, taught locally and sold through workshops and markets in Zakopane, alongside traditional sheepskin coats and carved household objects. The town's wooden villas form a recognizable streetscape that draws visitors for the architecture.
Compose your own
Build the silhouette first: a steep, high-pitched roof over simple log walls reads as Zakopane Style before any ornament is added. Carve a triangular gable end with a sun rosette or scrollwork rather than leaving it plain, and add a heart-and-scroll parzenica motif to porch railings, doors, or furniture. Use unpainted or dark-stained fir and spruce so the wood grain stays visible. Keep decoration confined to specific structural elements, gables, verandas, door frames, rather than spread evenly across the whole surface.
Frequently asked questions
What is the Zakopane Style?
An architectural style created by Stanisław Witkiewicz in the 1890s, reworking Podhale highlander log building and carved ornament into a self-consciously Polish national architecture, distinct from imported historicist styles.
Why did highlander culture become a national symbol?
Under 19th-century partition, Poland had no state of its own, so a vernacular tradition untouched by Russian, Austrian, or Prussian court taste offered intellectuals a usable symbol of authentic Polish identity.
What is a parzenica?
A heart-shaped scroll motif originally embroidered on highlander trousers, carved into woodwork by Witkiewicz and followers as the Zakopane Style's most recognizable decorative signature.
Is highlander woodcarving still practiced today?
Yes, Podhale carving remains a living regional craft in and around Zakopane, taught locally and sold through workshops, alongside the region's traditional wooden architecture and textiles.