 Art
Art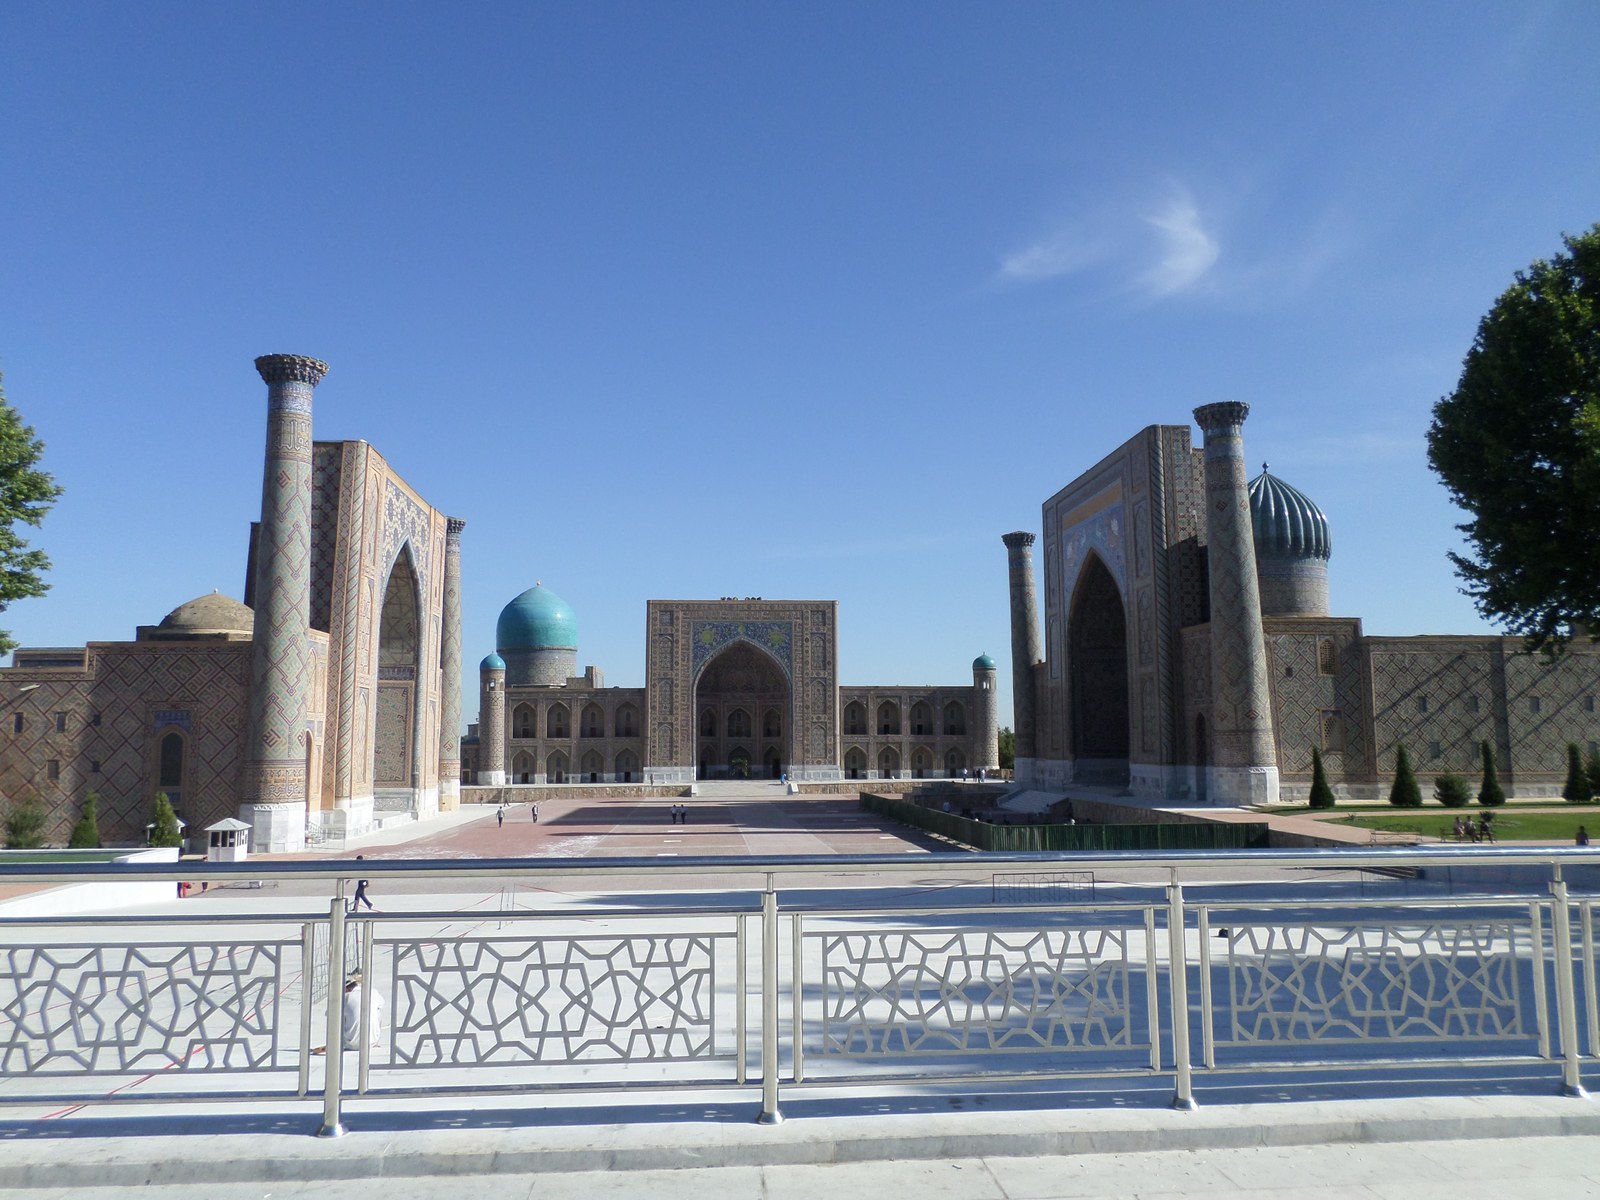
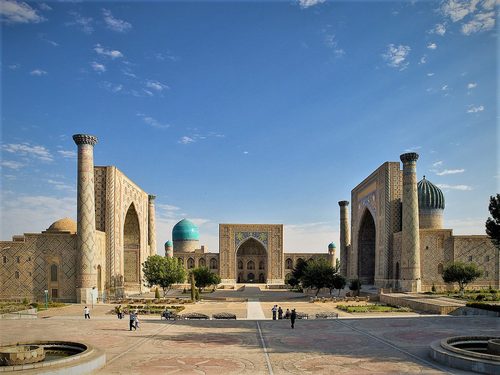
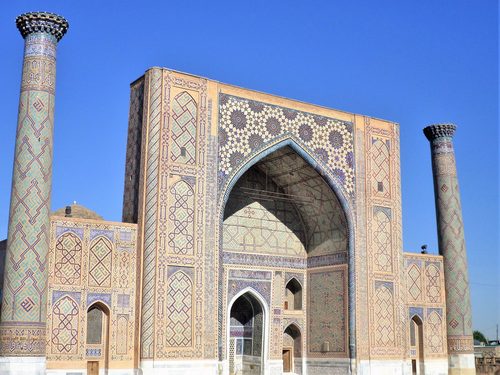
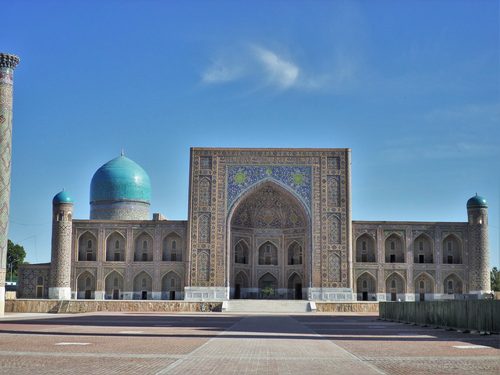
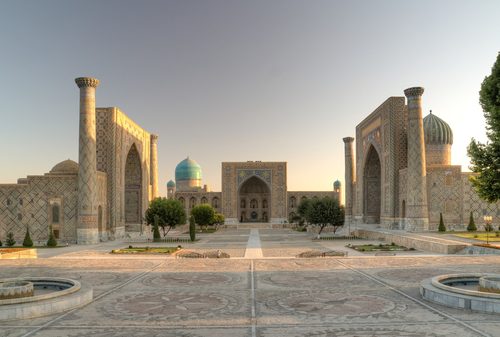
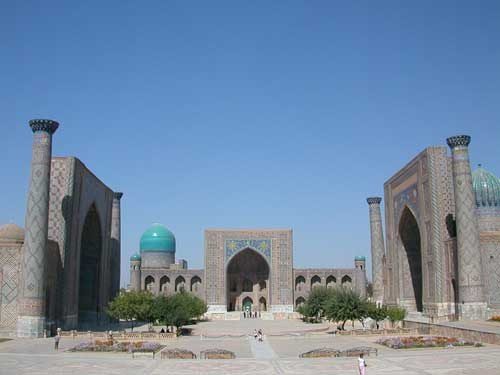
Samarkand became a center of Islamic architecture when Timur made it his imperial capital in 1370 and populated it with artisans brought from conquered cities including Isfahan, Shiraz, Damascus, and Delhi. Their combined skills produced a distinct Timurid style: monumental brick buildings faced with cut tile mosaic and painted glazed brickwork, crowned by ribbed bulbous domes and fronted by oversized entrance portals flanked by minarets. Timur's grandson Ulugh Beg, ruling 1409-1449, extended the tradition with his own madrasa and an astronomical observatory, embedding scientific patronage alongside religious building. Materials centered on fired brick, glazed and unglazed, combined into interlace patterns known as banna'i work, paired with cut tile mosaic in cobalt, turquoise, and white. The style outlived the Timurid dynasty itself, continuing under later Uzbek rulers who completed Samarkand's Registan ensemble more than two centuries after it began.
What marks the region
Imported artisan labor
Timur relocated skilled craftsmen from conquered Persian, Syrian, and Indian cities to Samarkand, concentrating diverse regional techniques into one building program.
Combined brick and tile facade
Facades layer unglazed patterned brickwork, called banna'i, with cut tile mosaic panels, mixing structural and decorative brick on the same wall.
Ribbed bulbous dome
Domes rise on a tall drum and swell outward in ribbed, corrugated form, usually glazed turquoise or blue, visible from far across the city.
Monumental portal (pishtaq)
A rectangular frame around a deep arched entrance rises taller than the building behind it, flanked by paired minarets, dominating the approach.
Epigraphic and geometric bands
Kufic and cursive calligraphy panels interlock with geometric strapwork across portals and drums, tying scripture directly into the tile design.
Necropolis clustering
Mausoleums were built in dense rows along a single processional avenue, each competing in tile quality while sharing one urban plan.
Local signatures
How to spot Samarkand art
- Ribbed turquoise dome
- → A domed silhouette read across the city as a marker of royal or religious construction.
- Muqarnas half-dome portal
- → Honeycomb vaulting filling the arch above a grand entrance, dissolving structure into ornament.
- Banna'i brick strapwork
- → Interlaced glazed and unglazed brick pattern signaling Timurid-era construction technique.
- Cobalt and turquoise tile mosaic
- → The dynasty's signature color pairing, used across mausoleums, madrasas, and mosques alike.
- Paired flanking minarets
- → Twin towers framing a monumental portal, marking the building's principal facade.
- Eight-pointed star medallion
- → A cosmological ornament repeated in tilework, echoing wider Islamic geometric tradition.
The story
Timur made Samarkand his capital in 1370 and built the Bibi-Khanym Mosque between 1399 and 1404 using craftsmen gathered during his campaigns. The Gur-e-Amir mausoleum, begun for his grandson and completed as Timur's own tomb in 1404, established the dynasty's ribbed-dome style. His grandson Ulugh Beg, ruling 1409-1449, built a madrasa on the Registan square between 1417 and 1420 and an astronomical observatory around 1424-1429. The Shah-i-Zinda necropolis, an avenue of tiled mausoleums, grew through the 14th and 15th centuries under Timurid patronage. After the dynasty's decline, later Uzbek governor Yalangtush Bahadur completed the Registan ensemble by adding the Sher-Dor Madrasa (1619-1636) and Tilya-Kori Madrasa (1646-1660), extending the Timurid visual language into the 17th century. Samarkand's monuments were restored extensively during the 20th century, and the city was listed as a UNESCO World Heritage Site in 2001.
Masterpieces of the place
| Work | Artist | Date | Why it matters |
|---|---|---|---|
| Bibi-Khanym Mosque | commissioned by Timur | 1399-1404 | A vast congregational mosque built with craftsmen and materials gathered from across Timur's campaigns. |
| Gur-e-Amir Mausoleum | commissioned by Timur | completed 1404 | Timur's ribbed turquoise-domed tomb, the model for later Timurid and Mughal mausoleum design. |
| Ulugh Beg Madrasa | commissioned by Ulugh Beg | 1417-1420 | The first of the three Registan madrasas, paired with royal patronage of astronomy. |
| Shah-i-Zinda necropolis | Unknown, various Timurid patrons | 14th-15th century | A dense avenue of tiled mausoleums competing in mosaic craftsmanship along one processional route. |
| Ulugh Beg Observatory | commissioned by Ulugh Beg | c. 1424-1429 | A large sextant instrument built for precise stellar observation, tied directly to royal patronage of science. |
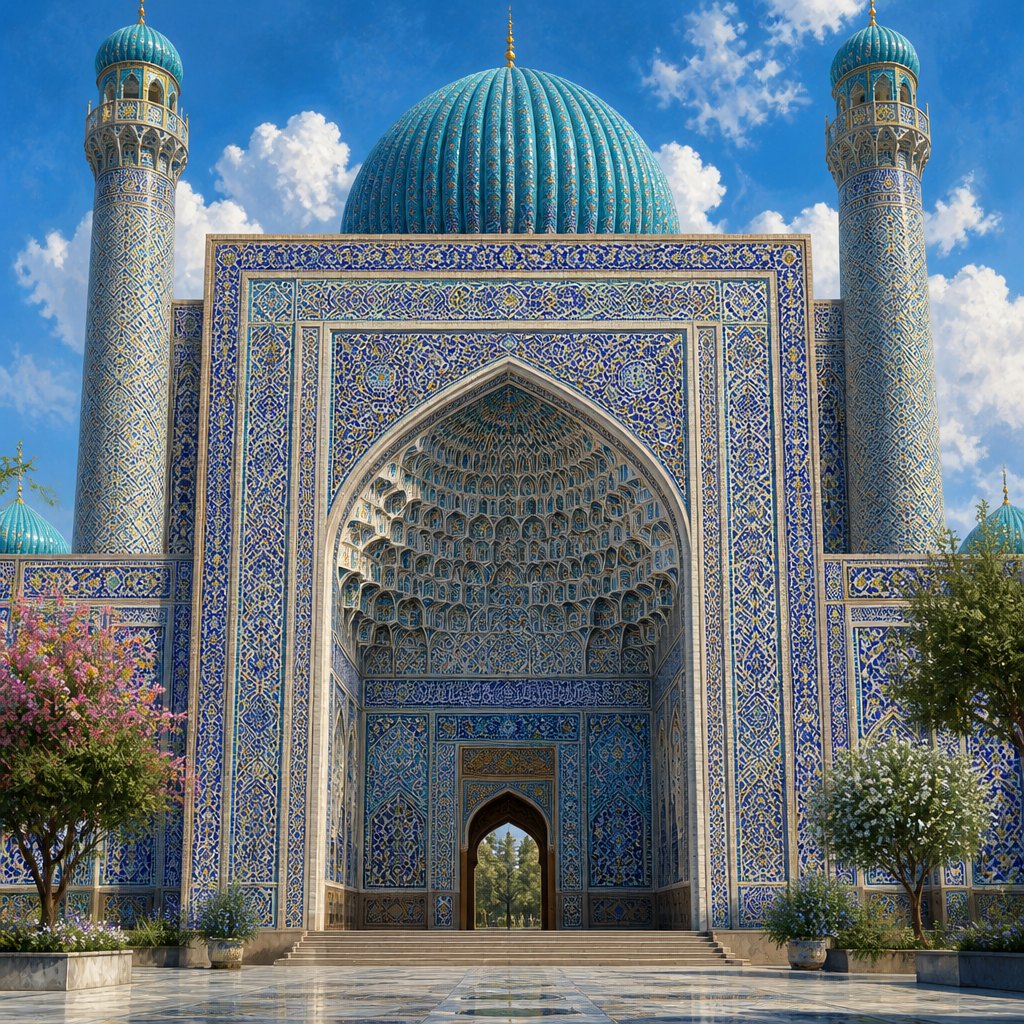 AI-generated
Work en plein air
Paint in the light of Samarkand
This example was generated from a prompt like: “A monumental tiled portal with a ribbed turquoise dome behind it, cobalt and white geometric mosaic covering the facade, twin minarets framing the entrance, and a muqarnas half-dome above the archway.”
Open the Samarkand Art Style generator →The place today
Samarkand's Registan ensemble, its domes restored under 20th-century conservation programs, remains the city's central monument, listed within its UNESCO World Heritage inscription of 2001. Gur-e-Amir and the Shah-i-Zinda necropolis remain standing and open to visitors, the latter still an active site of pilgrimage. The Ulugh Beg Observatory survives as excavated foundations with an adjoining museum. Regional ceramicists in Uzbekistan continue tile and glazed pottery traditions descended from Timurid-era technique, sustaining the craft base the city's monuments were built on.
Compose your own
Center the composition on a tall rectangular portal flanked by twin minarets, its arch filled with honeycomb muqarnas carved in shallow relief. Cover the surrounding wall in cut tile mosaic using a restricted palette of cobalt blue, turquoise, and white against unglazed terracotta brick, arranged into interlocking star-and-strapwork geometry. Crown the structure with a ribbed, bulbous dome rising on a tall drum, glazed turquoise and visible above the roofline. Run a calligraphic band in cursive or angular script around the base of the dome or top of the portal, treating the inscription as part of the pattern rather than separate text.
Frequently asked questions
What makes Timurid tilework distinctive?
Timurid buildings combine cut tile mosaic in cobalt and turquoise with patterned unglazed brick, called banna'i, on the same facade, crowned by ribbed bulbous domes, a technical mix rarely found together elsewhere.
Why was the Registan built over centuries?
Ulugh Beg's madrasa dates to 1417-1420, but the two flanking madrasas were added by the Uzbek governor Yalangtush Bahadur in the 17th century, extending a single architectural plan across roughly 250 years.
How is Samarkand connected to Herat's art?
Both were Timurid centers under the same dynasty; Samarkand specialized in monumental tiled architecture under Timur and Ulugh Beg, while Herat became the dynasty's center for manuscript painting under later rulers.
Where did Samarkand's craftsmen come from?
Timur relocated artisans from conquered cities including Isfahan, Shiraz, Damascus, and Delhi to build his capital, merging Persian, Syrian, and Indian building traditions into one Timurid style.