 Art
Art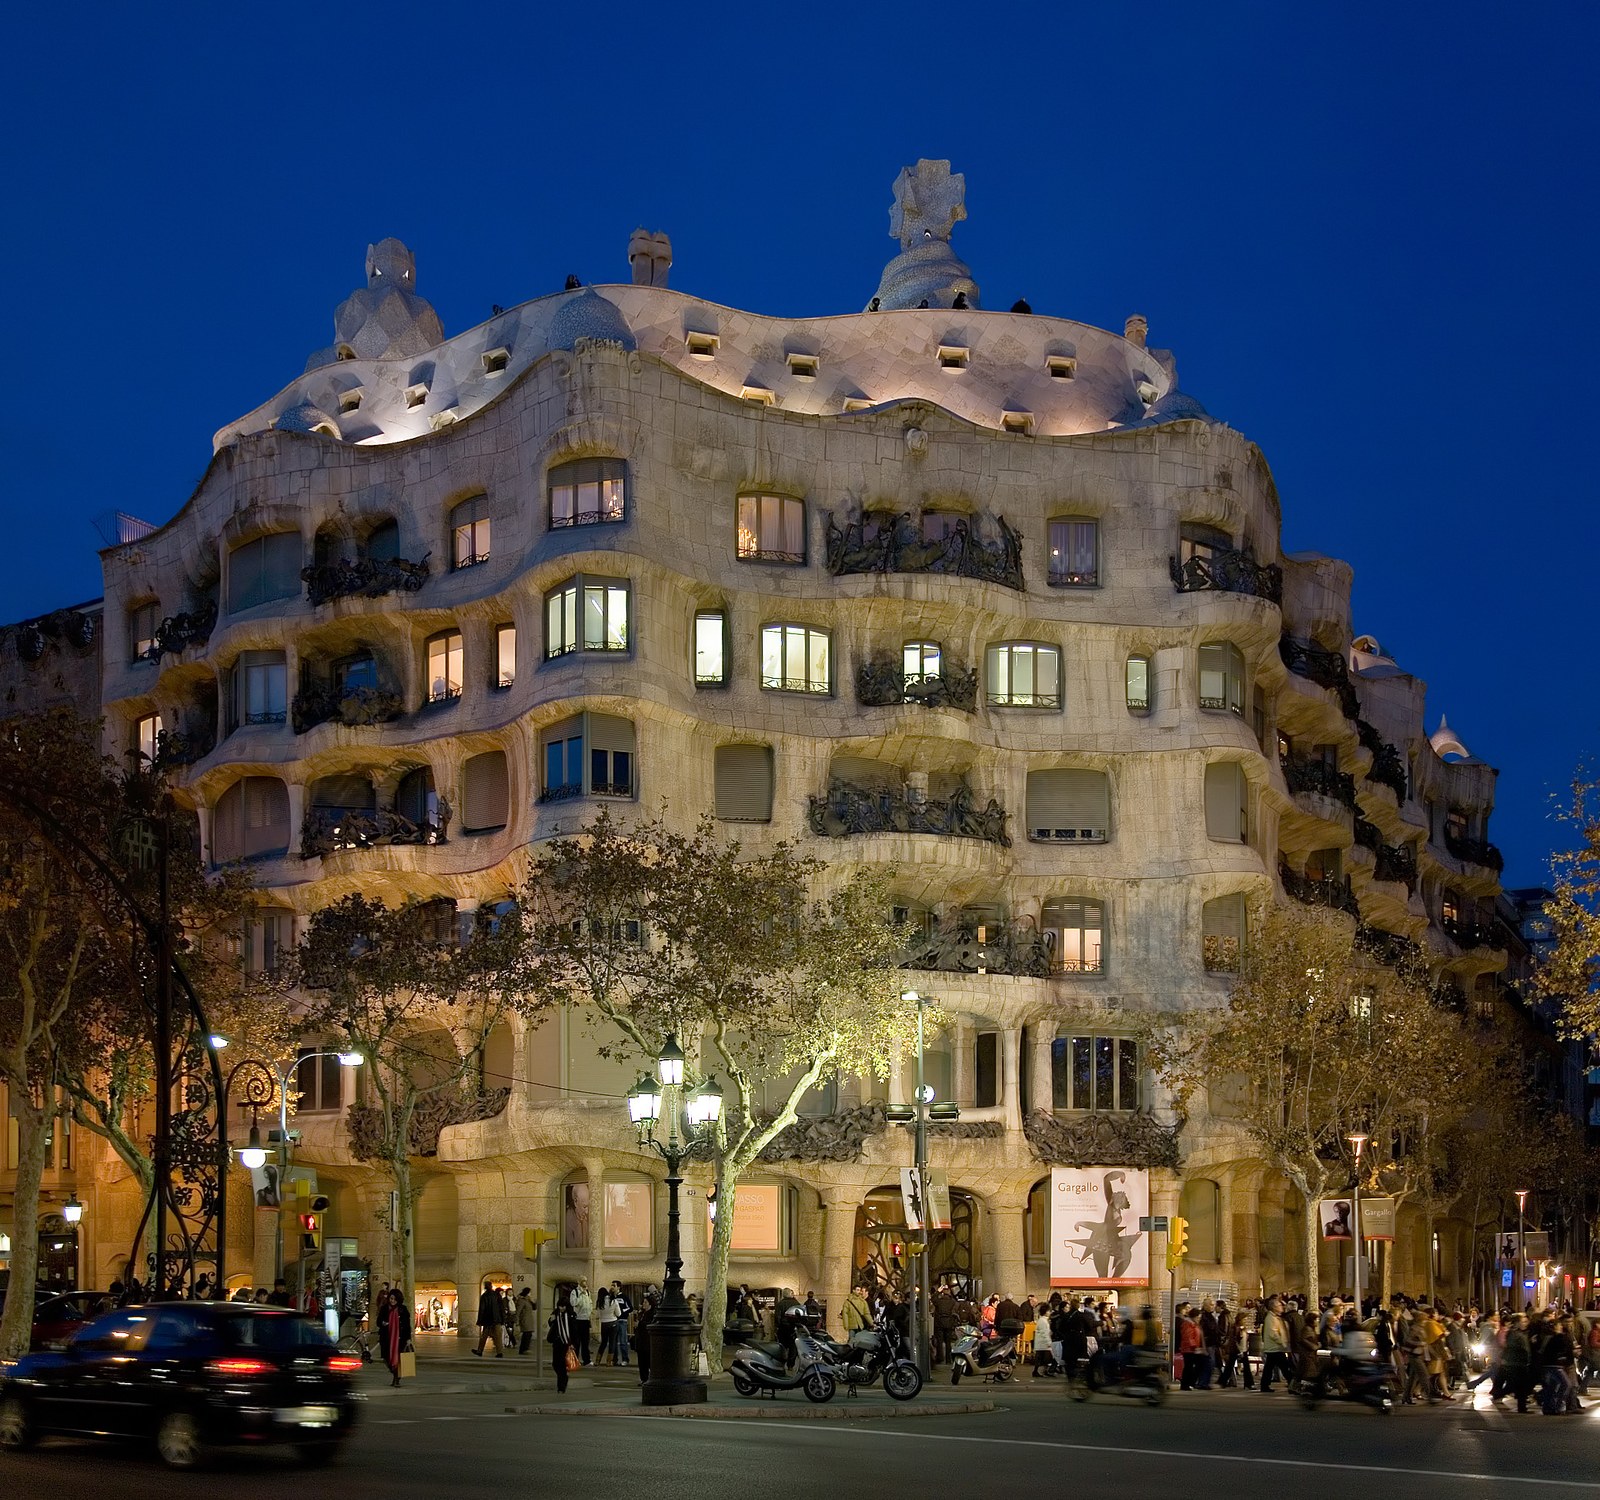
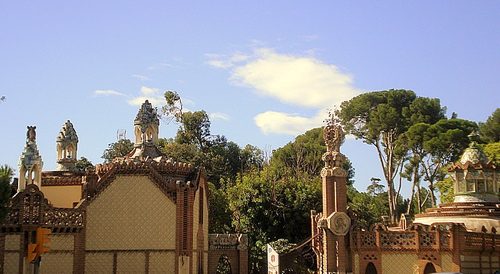
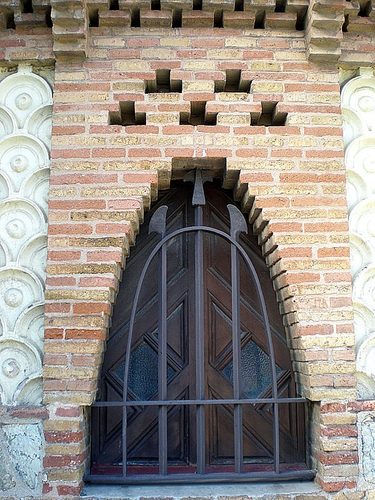
Barcelona art usually means Catalan modernisme, the decorative architecture built between the 1888 Universal Exposition and the 1910s. Wealth from Catalonia's textile mills and colonial trade created a new industrial bourgeoisie eager to announce itself, and Ildefons Cerdà's 1859 Eixample grid gave architects whole blank city blocks to build on. Modernisme fused this ambition with the Renaixença, a Catalan cultural revival seeking a style visibly distinct from Madrid. Antoni Gaudí, Lluís Domènech i Montaner, and their contemporaries revived Gothic structure, Moorish surface pattern, and naturalistic ornament together, keeping Barcelona's ceramicists, ironworkers, and glaziers as full design partners rather than subcontractors. The result was total decorative environments, facades, furniture, and stained glass conceived as one continuous artwork, unmatched by any other European city building on this scale.
What marks the region
Trencadís mosaic
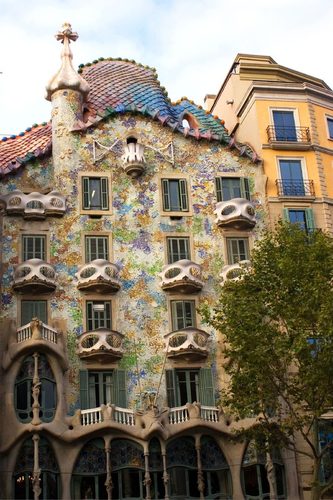
Broken ceramic tile fragments pressed into mortar to cover curved surfaces, turning discarded tile into shimmering, irregular fields of color across roofs and benches.
Structural naturalism
Forms modeled on hanging-chain studies and plant structures, so catenary arches and branching columns carry real weight while reading as organic growth.
Total design commissions
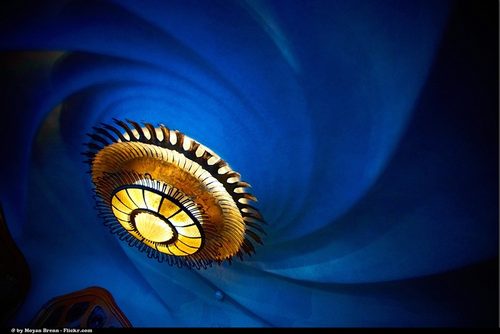
Architects designed furniture, door handles, and stained glass alongside the building itself, producing single integrated interiors rather than decorated shells.
Sculptural wrought iron
Balconies and gates forged into wave, leaf, and insect forms, treating structural ironwork as sculpture rather than plain support for a facade.
Guild collaboration
Close working partnerships with local ceramicists, glaziers, and blacksmiths let architects realize complex ornament that no single studio could produce alone.
Eixample corner facades
Narrow street-front plots in the new grid meant maximal ornament concentrated on a single visible facade, since each building faced one busy public corner.
Local signatures
How to spot Barcelona art
- Trencadís mosaic
- → Broken ceramic tile fragments cemented into curved surfaces, marking a facade or bench as modernisme rather than historicist stone building.
- Dragon and Saint George motif
- → References to Catalonia's patron legend appear as scaled roofs, chimneys, or ironwork dragons, tying a building to regional identity.
- Catenary arch
- → A gently curving parabolic arch derived from hanging-chain models, signaling structural naturalism over classical straight lines.
- Wrought-iron foliage
- → Balconies and gates forged into leaf, vine, or wing shapes, turning structural ironwork into sculptural ornament.
- Polychrome ceramic rooftops
- → Chimneys and ridges covered in glazed tile fragments, treating a rooftop as decoratively as a street facade.
- Senyera stripes
- → The red-and-yellow bands of the Catalan flag worked into stained glass or tile borders as a quiet marker of regional identity.
The story
Barcelona's port wealth had built fine Gothic architecture for centuries, but the modern art city dates to the 1854 demolition of the old walls and Ildefons Cerdà's 1859 Eixample plan, which opened new blocks to the growing bourgeoisie. The 1888 Barcelona Universal Exposition announced Catalan ambitions to Europe and launched architects including Lluís Domènech i Montaner. Antoni Gaudí, trained in the 1870s, found a patron in textile magnate Eusebi Güell, who funded Park Güell, begun 1900, and continued support for the Sagrada Família, which Gaudí took over in 1883 and worked on until his death in 1926. Domènech i Montaner completed the Palau de la Música Catalana in 1908 for the Orfeó Català choral society. Modernisme faded after the First World War as the more classicizing Noucentisme took over, and Sagrada Família construction itself stalled for decades before slowly resuming.
Masterpieces of the place
| Work | Artist | Date | Why it matters |
|---|---|---|---|
| Sagrada Família | Antoni Gaudí | begun 1882 | An unfinished basilica whose towers and facades treat Gothic structure as organic, growing form. |
| Casa Batlló | Antoni Gaudí | 1904-1906 | A remodeled townhouse facade covered in trencadís mosaic and a rippling, bone-like balcony line. |
| Park Güell | Antoni Gaudí | 1900-1914 | A planned garden city turned public park, famous for its tiled serpentine bench and mosaic lizard. |
| Palau de la Música Catalana | Lluís Domènech i Montaner | 1905-1908 | A concert hall wrapping structural iron and stained glass around a choral society's civic pride. |
| Casa Milà | Antoni Gaudí | 1906-1912 | A rippling stone apartment facade with wrought-iron balconies, known locally as La Pedrera. |
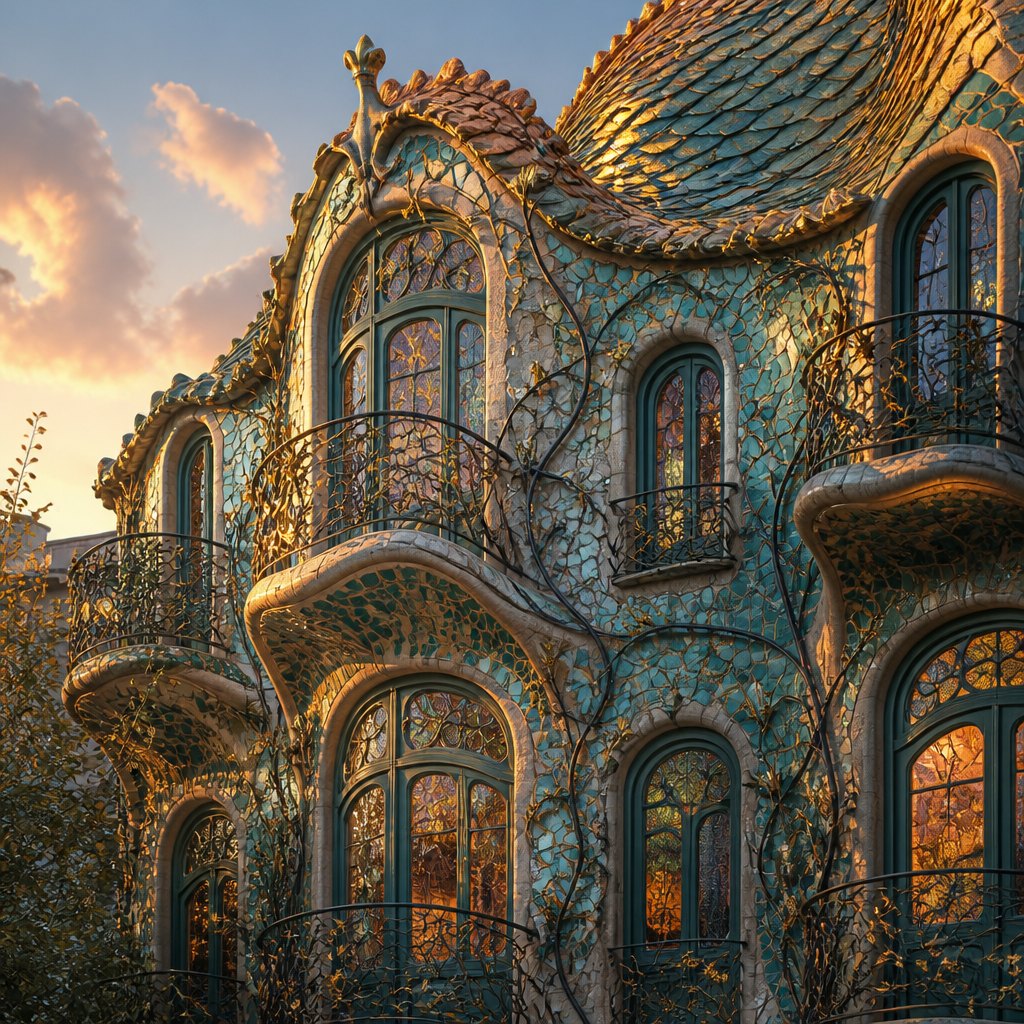 AI-generated
Work en plein air
Paint in the light of Barcelona
This example was generated from a prompt like: “An imagined townhouse facade with rippling balconies, broken tile mosaic in teal and gold, wrought-iron vines curling around windows, and a scaled ceramic rooftop catching warm evening light.”
Open the Barcelona Art Style generator →The place today
The Sagrada Família remains under construction and draws millions of visitors annually as a UNESCO World Heritage site alongside Casa Batlló, Casa Milà, and Park Güell, all preserved as museums or public parks. The Palau de la Música Catalana still functions as a working concert hall. The Museu Nacional d'Art de Catalunya holds a dedicated modernisme collection, and specialist workshops in ceramics and ironwork continue restoring the city's facades using traditional trencadís and forging techniques.
Compose your own
Favor curves over straight classical lines: model an arch or column on a hanging chain or a plant stem so it looks grown rather than built. Cover a surface in trencadís by breaking glazed ceramic tile into irregular shards and pressing them into mortar in shifting color fields rather than a repeating grid. Forge or draw ironwork as leaves, waves, or insect wings rather than plain geometric bars. Treat furniture, tile, and stained glass as one continuous design rather than separate decorative additions. Lean on a palette of gold, teal, terracotta, and cream, and let ornament concentrate hardest on a single street-facing facade.
Frequently asked questions
What is Catalan modernisme and how does it differ from Art Nouveau elsewhere?
It shares Art Nouveau's organic curves but is tied specifically to Catalan cultural nationalism, blends Gothic and Moorish revival elements, and includes structural experiments like Gaudí's catenary arches rather than purely surface ornament.
Was Gaudí the only major modernisme architect?
No. Lluís Domènech i Montaner, designer of the Palau de la Música Catalana, and other contemporaries built extensively across Barcelona's Eixample district in the same decorative style during the same period.
Why is the Sagrada Família still unfinished?
Construction relied on private donations rather than state funding, paused during the Spanish Civil War of 1936-1939, and the design's complexity has kept building underway continuously since Gaudí's death in 1926.
What is trencadís?
A mosaic technique using broken fragments of glazed ceramic tile pressed into mortar, allowing curved or irregular surfaces to be covered in shifting color without cutting tile to a precise grid.