 Art
Art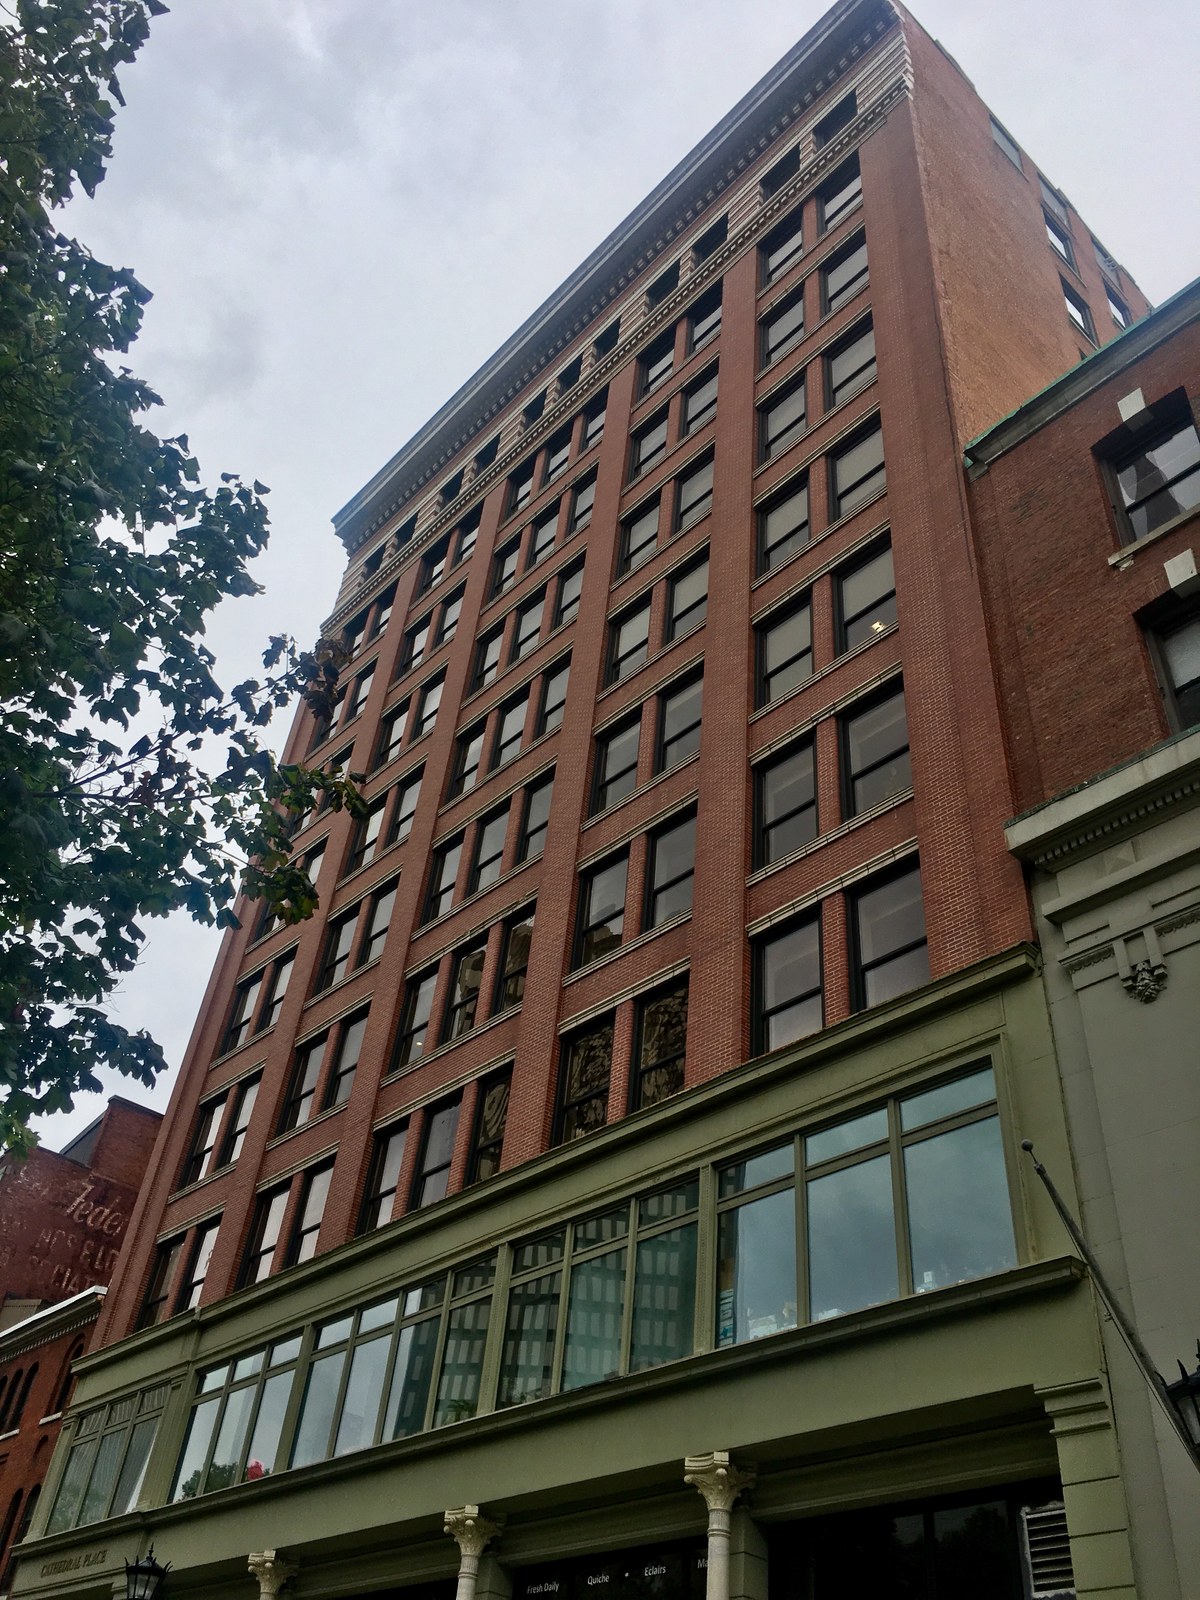
Chicago's importance to architecture starts with disaster. The Great Fire of 1871 destroyed roughly three square miles of the city center, and the rebuilding that followed, backed by railroad and grain-trade fortunes, demanded fireproof materials and fast, economical construction on expensive downtown lots. Engineers and architects including William Le Baron Jenney, Daniel Burnham, and Louis Sullivan responded with steel-frame construction, curtain-wall cladding, and the wide, tripartite window later called the Chicago window, producing what historians call the Chicago School of commercial architecture through the 1880s and 1890s. Sullivan's organic terra-cotta ornament and his phrase form follows function became the movement's guiding principle. A generation later, architects working in Chicago's suburbs, including George W. Maher, Walter Burley Griffin, and George Grant Elmslie, developed the Prairie School, low horizontal houses with broad eaves and open plans meant to echo the flat Midwestern landscape rather than imported European styles.
What marks the region
Steel-frame skeleton
Load-bearing steel columns, not masonry walls, carried the building's weight, letting Chicago School architects raise unprecedented heights on compact downtown lots after 1871.
The Chicago window
A wide fixed central pane flanked by two narrow operable sashes, standardized across commercial facades to maximize daylight and ventilation on deep office floors.
Terra-cotta cladding
Fireproof terra cotta, often molded with organic foliate ornament, wrapped steel frames after the 1871 fire exposed the danger of unprotected iron and masonry alone.
Horizontal massing
Prairie School houses stretched low and wide, with flat or low-pitched roofs and broad overhanging eaves, deliberately echoing the flatness of the surrounding prairie.
Open interior plan
Prairie houses dissolved traditional room-by-room division into flowing connected spaces organized around a central hearth, a break from Victorian compartmentalized interiors.
Art glass with geometric motifs
Both schools used abstracted, geometric stained and leaded glass, plant forms reduced to straight lines and simple curves rather than naturalistic Victorian floral patterns.
Local signatures
How to spot Chicago art
- Chicago window
- → A wide central pane between narrow sashes, the clearest single marker of Chicago School commercial facades.
- Sullivanesque foliate terra cotta
- → Dense, interlacing plant-like ornament molded in terra cotta, marking a building as designed in Louis Sullivan's organic tradition.
- Flat or low-hipped roof with deep eaves
- → The Prairie School's signature silhouette, emphasizing horizontal line over vertical revival-style gables.
- Continuous horizontal window band
- → Ribbon windows wrapping a facade to reinforce a Prairie house's low, ground-hugging profile.
- Cast-iron or terra-cotta cornice line
- → A strong horizontal cap marking the top of Chicago School commercial blocks, concealing the building's actual steel structure.
- Geometric art-glass window
- → Abstracted, straight-lined stained glass replacing naturalistic Victorian floral design, common to both Chicago and Prairie School buildings.
The story
The Great Chicago Fire of October 1871 destroyed most of the city's downtown, and rebuilding began almost immediately under new fireproofing codes. William Le Baron Jenney's Home Insurance Building of 1885 is widely credited as the first structure to rely on a full steel skeleton rather than load-bearing masonry, a technique quickly adopted by firms including Burnham & Root, Holabird & Roche, and Adler & Sullivan, whose 1889 Auditorium Building combined steel construction with Sullivan's ornamental terra cotta. The 1893 World's Columbian Exposition briefly favored classical Beaux-Arts styling over the Chicago School's plain commercial forms, but the city's engineering innovations continued shaping tall buildings nationwide. From the 1900s, architects in Chicago and nearby Oak Park, working independently of downtown commercial practice, developed the Prairie School, designing low horizontal houses for the region's suburbs through the 1910s. Height restrictions, the Depression, and shifting taste slowed new construction in both traditions by the 1930s, though the city's structural innovations directly prepared the ground for the postwar steel-and-glass towers built there after 1938.
Masterpieces of the place
| Work | Artist | Date | Why it matters |
|---|---|---|---|
| Home Insurance Building | William Le Baron Jenney | 1885 | Widely credited as the first building supported by a full steel skeleton, launching the Chicago School. |
| Auditorium Building | Dankmar Adler and Louis Sullivan | 1889 | Combined steel-frame construction with Sullivan's ornamental terra cotta in a major civic complex. |
| Reliance Building | Daniel Burnham and Charles Atwood | 1895 | A glass-heavy steel-frame office tower demonstrating the mature Chicago window system. |
| Marshall Field and Company Store | Daniel Burnham | 1907 | A monumental State Street department store showing the Chicago School's commercial scale and detail. |
| Pleasant Home (John Farson House) | George W. Maher | 1897 | An early Oak Park example of the horizontal massing that defined the Prairie School. |
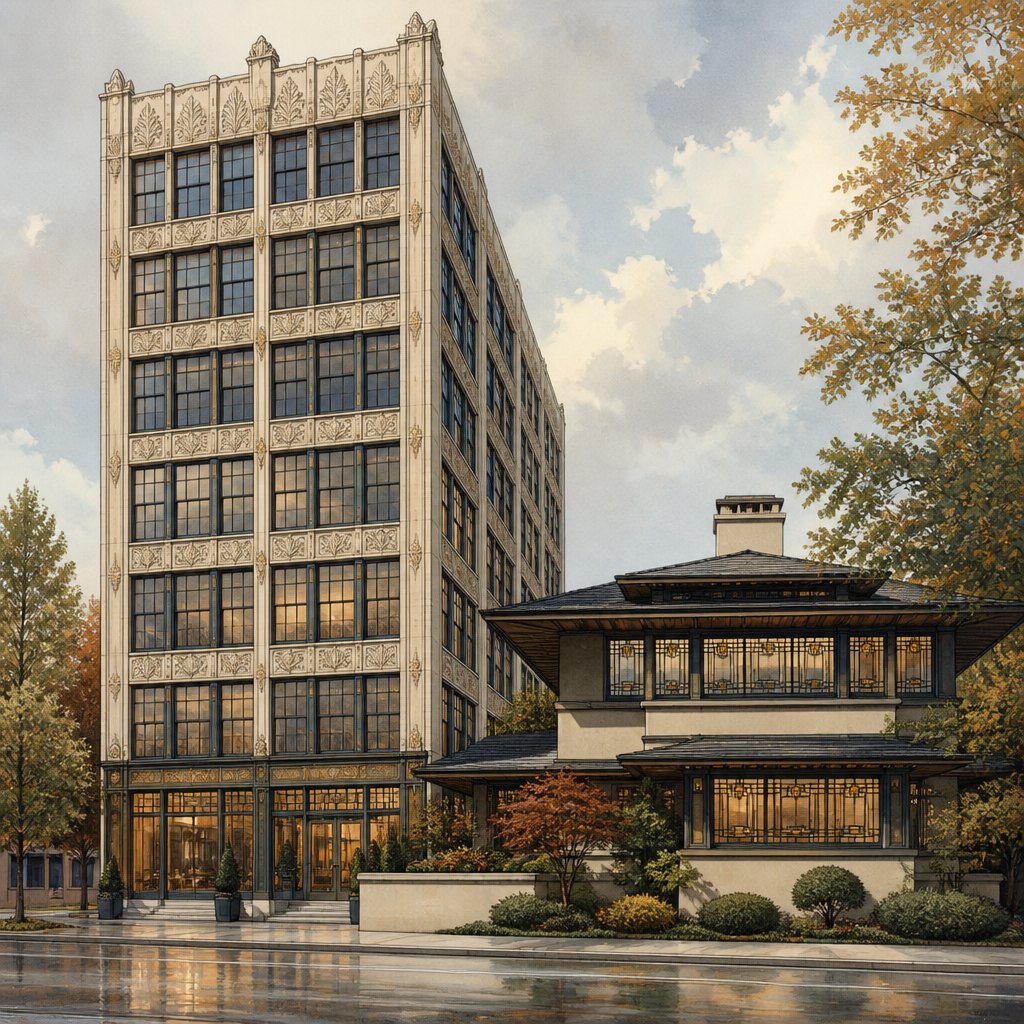 AI-generated
Work en plein air
Paint in the light of Chicago
This example was generated from a prompt like: “A tall steel-frame commercial building with wide three-part windows and pale terra-cotta foliate ornament, beside a low horizontal house with deep eaves, continuous window bands, and geometric art glass.”
Open the Chicago Art Style generator →The place today
The Chicago Architecture Center runs river and walking tours past Chicago School landmarks including the Rookery, Monadnock, and Reliance Buildings, many still in daily commercial use. Sullivan's terra-cotta ornament survives on the former Carson Pirie Scott store on State Street. Prairie School houses cluster in Oak Park and along Chicago's North Shore suburbs, some open as house museums. Preservation architecture and terra-cotta restoration remain active professional trades in the city, sustained by ongoing maintenance of its 19th- and early 20th-century building stock.
Compose your own
For Chicago School commercial character, draw a tall rectangular grid of steel-frame bays, each filled with a wide central window flanked by two narrow sashes, the Chicago window, and cap the facade with a strong horizontal cornice. Clad the frame in pale terra cotta carved with dense, interlacing organic ornament rather than historical column-and-pediment detail. For Prairie School houses, flatten the whole composition: stretch the building low and wide, give it a shallow or flat roof with deep overhanging eaves, and run continuous horizontal bands of windows along the facade. Keep interior lines open rather than boxed into separate rooms, and finish window openings with geometric, straight-lined art glass rather than curling Victorian floral patterns.
Frequently asked questions
What is the Chicago window?
A three-part window with a wide fixed central pane flanked by two narrow operable sashes, developed for Chicago School commercial buildings to maximize daylight on deep, steel-framed office floors.
How did the 1871 fire shape Chicago's architecture?
The fire destroyed most of the downtown core, prompting new fireproofing codes and a rebuilding boom that adopted steel framing and fireproof terra-cotta cladding, conditions that made the Chicago School's innovations possible.
What distinguishes Prairie School houses from Victorian architecture?
Prairie houses replaced steep gables and compartmentalized rooms with low horizontal massing, broad eaves, open interior plans, and continuous window bands meant to echo the flat Midwestern landscape.
Is Chicago School architecture still visible downtown today?
Yes. Buildings including the Rookery, Monadnock, and Reliance Buildings survive in the Loop, many still occupied, and the Chicago Architecture Center offers regular tours highlighting their steel-frame construction and terra-cotta detail.